
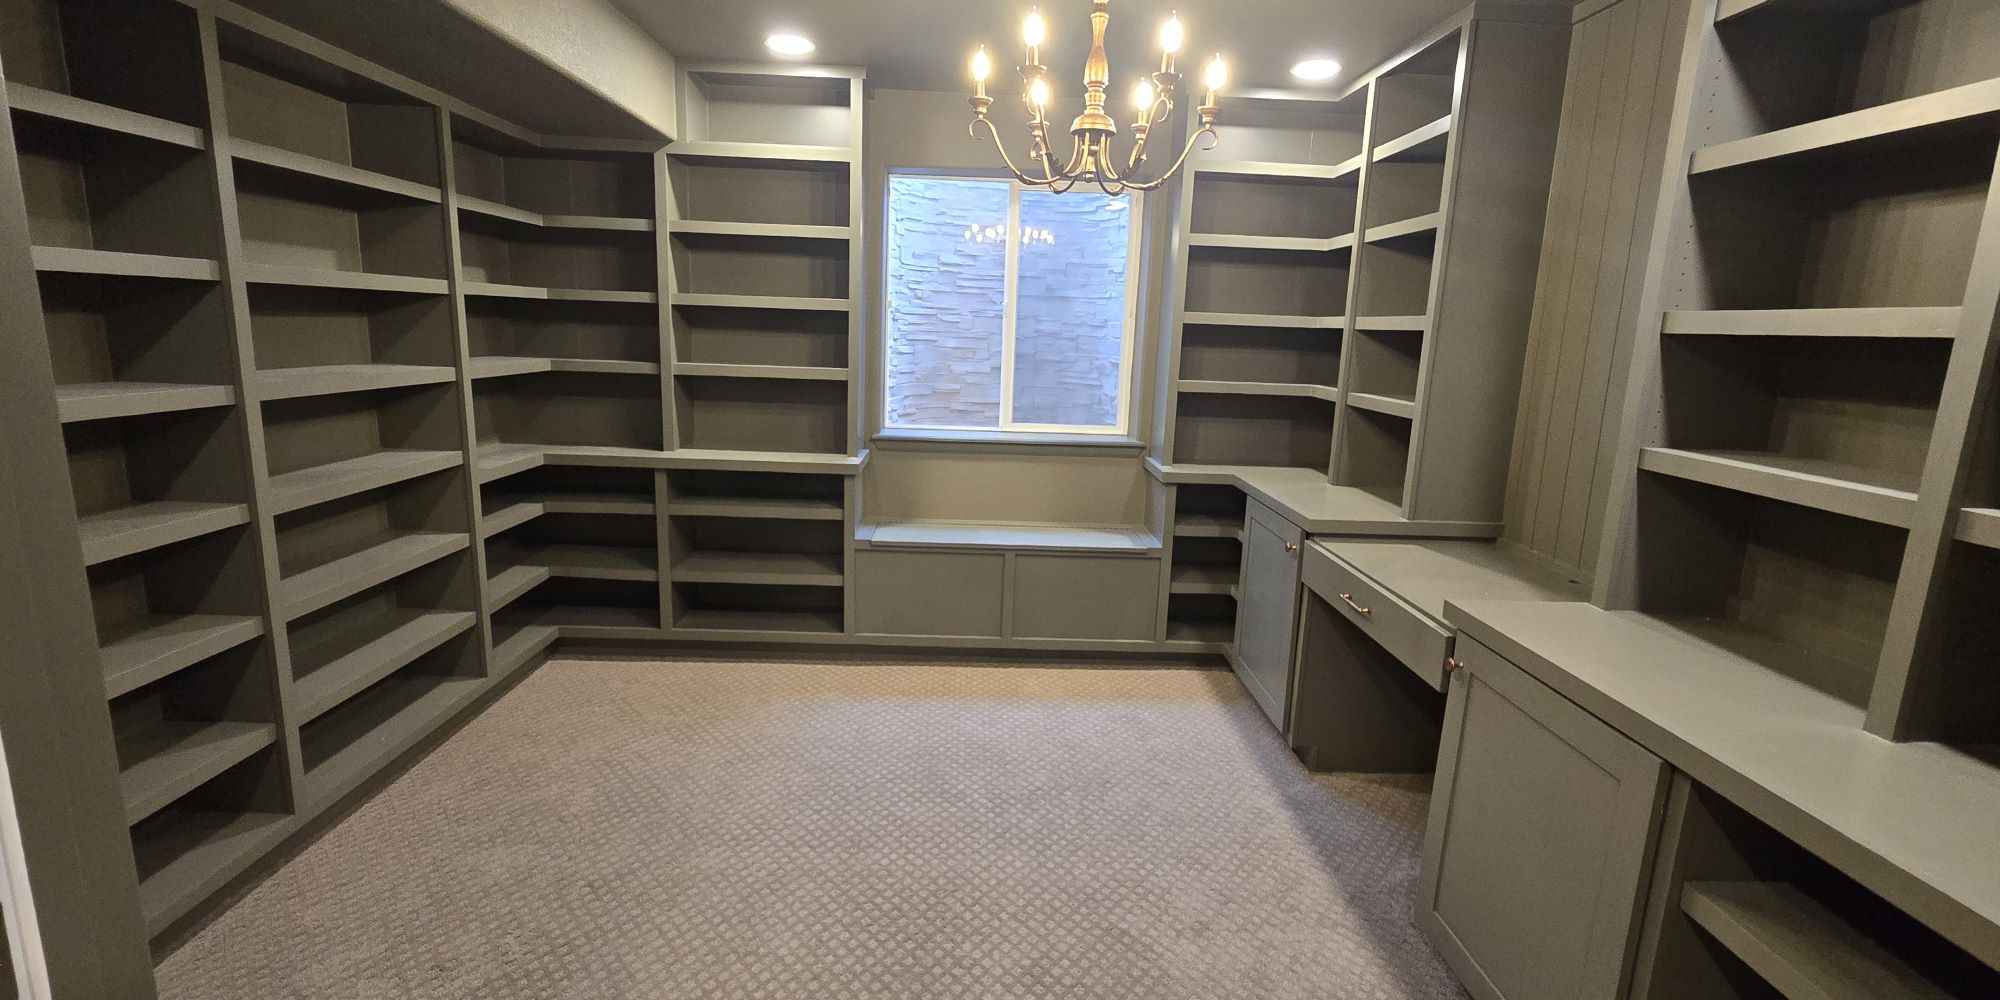
Turn Unused Basement Space Into a More Functional Part of Your Home
An unfinished basement can offer valuable space, but its usefulness often depends on how thoughtfully the lower level is planned. If you are considering basement finishing in Aurora, CO, you may wonder whether the project can include a bathroom, laundry room, or both. The answer is yes. Depending on the existing layout, plumbing access, mechanical systems, and construction requirements, these features can be incorporated into a custom basement design. Lucas Remodeling provides basement finishing in Aurora, CO, helping homeowners develop practical lower-level spaces around the way they want to use their homes.
Adding a bathroom or laundry area during basement remodeling can make the finished space considerably more convenient. A bathroom can support a private guest suite, recreation room, home theater, office, or family area. A laundry room can provide useful organization and storage while making everyday household routines more efficient. However, these additions require more than selecting fixtures and finishes. Plumbing, electrical work, heating, ventilation, mechanical considerations, moisture control, room placement, and inspections all need to be considered in the overall basement finishing process.
Lucas Remodeling approaches each project as a coordinated construction process. Rather than treating a bathroom or laundry room as an afterthought, our team considers these spaces during the design and planning stages. This helps create a basement that feels connected to the rest of the home and functions as an intentional living area.
What Is Possible During Basement Finishing?
Basement finishing involves transforming an unfinished or outdated lower level into usable living space. The final layout depends on the existing basement and the homeowner’s goals. Some Aurora homeowners may want a flexible family room, while others may want a guest area, office, entertainment space, or a combination of functions.
A bathroom or laundry room can often be included in that larger layout when existing conditions and construction requirements allow. The key is determining where these rooms make the most practical sense before framing and finishing work begin.
For example, a basement bathroom may be positioned near a guest bedroom or recreation area so that people can use it without traveling upstairs. A laundry room may be placed where plumbing access and mechanical requirements can be addressed efficiently while still maintaining convenient access to the rest of the basement.
During the planning process, Lucas Remodeling evaluates factors such as existing plumbing locations, ceiling height, mechanical obstructions, electrical placement, ventilation requirements, storage needs, and the available floor plan. These details influence where a bathroom or laundry room can be located and how much of the surrounding basement needs to be adjusted.
Aurora homes can have very different basement configurations. An older basement near Hoffman Heights may present different conditions from a newer lower level in Tallyn’s Reach, Saddle Rock, Murphy Creek, or Conservatory. Because of these differences, a custom basement design is more useful than trying to apply the same layout to every property.
Why Plan These Rooms Early?
The earlier a bathroom or laundry room is considered, the easier it is to coordinate the construction stages. Plumbing, electrical wiring, mechanical adjustments, framing, insulation, drywall, flooring, and other finishing details are connected. Work completed in the wrong sequence can create unnecessary complications later.
Planning these rooms as part of the initial basement finishing design allows the layout to account for utilities before walls are completed. It also gives homeowners a clearer understanding of how the new rooms will relate to bedrooms, entertainment areas, offices, storage, and other portions of the basement.
This coordinated approach is one reason Lucas Remodeling manages basement projects from initial design through final construction details. The goal is not simply to add individual rooms. The goal is to create a lower level that works as a complete part of the home.
Planning to Finish Your Basement?
Contact Lucas Remodeling today to discuss your basement finishing project in Aurora, CO.
Benefits of Adding a Bathroom or Laundry Room
A well-planned bathroom can make a finished basement much more functional. If the basement includes a private guest area, having a nearby bathroom can provide greater convenience and privacy. If the lower level is primarily used for recreation, entertainment, or family activities, a bathroom can reduce the need to go upstairs during everyday use.
A bathroom may also help define how different areas of the basement are used. For instance, a guest bedroom can be positioned separately from a home theater or recreation room while still having convenient access to the bathroom. The layout can include appropriate storage and circulation areas without making the basement feel unnecessarily divided.
Laundry rooms offer a different type of benefit. A dedicated laundry area can provide homeowners with a more organized space for household laundry while keeping the surrounding basement available for other uses. When planned alongside the rest of the basement design, the laundry space can be integrated with storage and utility access instead of appearing as an isolated addition.
The importance of planning becomes even clearer when both features are included. A basement with a bathroom and laundry room needs to balance plumbing access, room dimensions, circulation, storage, lighting, ventilation, and the functions of the remaining living areas. Lucas Remodeling evaluates these relationships during the design process so that the finished basement feels cohesive.
Bathroom Planning Requires Careful Attention
Basement bathrooms require careful planning because below-grade construction can present specific challenges. Plumbing locations, ventilation, moisture considerations, electrical requirements, and the relationship between the bathroom and other basement rooms all need to be evaluated.
Safety and code-related requirements also matter. For projects involving basement bedrooms, emergency escape provisions and appropriate smoke and carbon monoxide alarms must be considered. The City of Aurora publishes a basement finish guide and may require building, electrical, mechanical, plumbing, framing, drywall, and final inspections depending on the project’s scope.
Lucas Remodeling considers these construction requirements as part of the overall remodeling process. Coordinating the appropriate work before walls and finishes conceal utilities helps reduce the possibility of having to reopen completed areas later.
Laundry Room Planning Is More Than Adding Appliances
A laundry room also needs to be considered as part of the entire basement layout. Plumbing access, electrical placement, ventilation, storage, and available space can influence where the room should be located.
A well-planned laundry area should also work with the way homeowners move through the basement. It should not unnecessarily interfere with a family room, home theater, office, recreation room, or guest area. Thoughtful room placement can help maintain a comfortable flow while giving the laundry area its own functional space.
Because Lucas Remodeling handles framing, electrical, plumbing, heating, ventilation, mechanical adjustments, insulation, drywall, flooring, and finishing details as part of a coordinated project, these considerations can be addressed together rather than through disconnected construction stages.
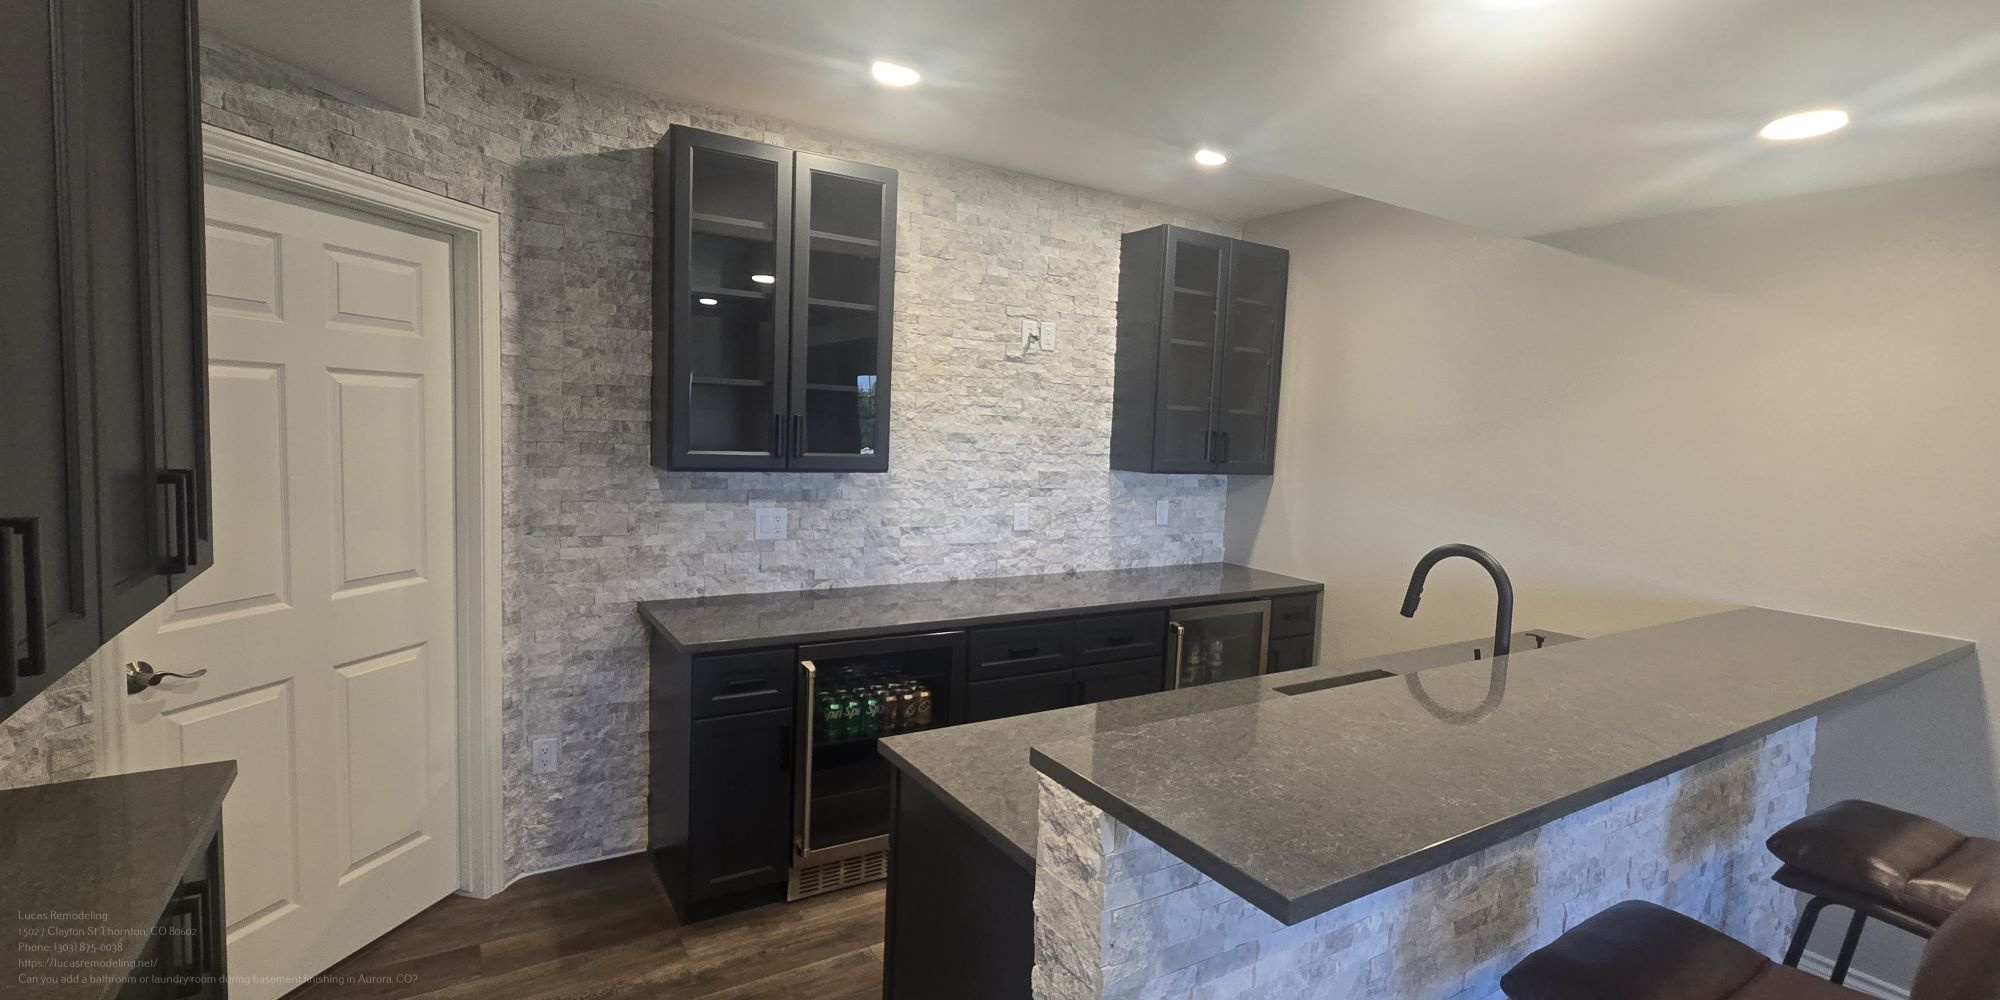
How Lucas Remodeling Approaches Bathroom and Laundry Additions
The first step in basement finishing is understanding the existing space and what the homeowner wants the finished basement to accomplish. Lucas Remodeling discusses the intended uses of the lower level and evaluates the existing conditions before developing a practical direction for the project.
The planning process may include reviewing the existing ceiling height, mechanical obstructions, plumbing locations, electrical needs, storage requirements, lighting zones, ventilation, and flooring considerations. When a bathroom or laundry room is part of the project, these factors become especially important because the new rooms must work with the available utilities and the rest of the basement.
Once the layout is established, construction can proceed in an organized sequence. Depending on the project, this may involve framing, rough plumbing, electrical and mechanical work, insulation, drywall, flooring, cabinetry or storage features, doors, trim, and final finishes.
Aurora’s basement finish inspection process may include rough plumbing, electrical, and mechanical inspections before those systems are concealed. Framing is generally reviewed after applicable rough inspections, followed by drywall and final inspections. Following the appropriate sequence helps ensure that completed areas do not need to be unnecessarily opened to address hidden work.
Homeowners also benefit from clear communication throughout the project. Lucas Remodeling establishes the anticipated scope, budget, and timeline, explains construction phases, maintains an organized work area, and performs daily cleanup. Since basement remodeling takes place inside an occupied home, respecting the household’s routine and protecting the surrounding property are important parts of the construction process.
Best Practices for Planning a Basement Bathroom or Laundry Room
When discussing a bathroom or laundry room with your remodeling contractor, it is helpful to consider these key questions:
- How will the new room connect to existing plumbing, electrical, heating, ventilation, and mechanical systems? Understanding these relationships early can help determine the most practical location.
- How will the room affect the rest of the basement layout? A bathroom or laundry area should support the intended use of nearby spaces rather than making circulation awkward.
- What storage and utility access will be needed? Planning these needs before framing and finishing helps prevent the completed basement from feeling crowded.
- What inspection requirements apply to the project? Understanding the construction sequence helps homeowners know why certain work must be completed and inspected before walls and finishes are installed.
These questions are especially useful when the basement is intended to serve several purposes. A carefully planned layout can allow a bathroom, laundry room, guest area, office, family room, or entertainment space to coexist without making the lower level feel disconnected.
Making Basement Finishing Work for Your Aurora Home
A bathroom or laundry room can be a valuable part of a basement renovation when it is planned around the existing home. The best results come from considering utilities, room flow, lighting, ventilation, storage, moisture control, and construction requirements before finishing materials are installed.
Lucas Remodeling brings experience in basement projects, including bathrooms, laundry rooms, bedrooms, kitchens, offices, home theaters, storage systems, and entertainment areas. The focus remains on creating a custom lower level that reflects the homeowner’s needs rather than making every basement follow the same plan.
Aurora homeowners also benefit from approaching basement remodeling with realistic expectations. Existing conditions can affect the scope of work, and project costs vary based on economic factors and material sourcing. A clear scope, coordinated planning process, and established budget can help homeowners understand the project before construction begins.
Whether the goal is to create a more convenient guest area, improve the functionality of an entertainment space, or make better use of an underused lower level, the bathroom and laundry room should be considered in relation to the entire basement. This helps ensure that each room contributes to a finished space that feels comfortable and intentional.
Plan Your Basement Around the Way You Live
Yes, a bathroom or laundry room can be incorporated into basement finishing in Aurora, CO when the existing conditions and project requirements support the addition. The most important consideration is not simply whether the rooms can fit, but whether plumbing, electrical, ventilation, mechanical systems, storage, room flow, moisture control, and inspection requirements can be coordinated with the entire basement design.
Lucas Remodeling helps homeowners approach basement remodeling with a clear plan and coordinated construction process. From evaluating the existing lower level to completing framing, plumbing, electrical work, mechanical adjustments, drywall, flooring, and finishing details, our team manages the connected stages of the project.
If you are considering adding a bathroom or laundry room during basement finishing in Aurora, CO, contact Lucas Remodeling to schedule a consultation. Our team can evaluate your existing basement, discuss how you want to use the space, and develop a practical direction for your project. With thoughtful planning, custom basement finishing can turn an underused lower level into a comfortable and functional extension of your home.
Planning to Finish Your Basement?
Contact Lucas Remodeling today to discuss your basement finishing project in Aurora, CO.