Custom Basement Finishing and Remodeling in Aurora, CO
Lucas Remodeling provides professional basement finishing in Aurora, CO, for homeowners who want to transform unfinished or outdated lower levels into comfortable, functional extensions of their homes. Whether the goal is to create a home theater, private guest suite, quiet office, recreation room, or flexible family space, our team manages the project from the initial basement design through the final construction details.
Basement projects in Aurora require more than choosing attractive finishes. A successful remodel must account for lighting, ventilation, electrical capacity, plumbing access, moisture control, insulation, emergency egress, and the way the new rooms will connect to the rest of the home. These considerations are particularly important in a large and varied housing market that stretches from established neighborhoods near Del Mar Park and the Aurora Hills Golf Course to newer communities near Southlands and the E-470 corridor.
Since 2017, Lucas Remodeling has helped Colorado homeowners approach basement renovations with a clear plan, realistic budget, and coordinated construction process. Our licensed and experienced remodeling contractors focus on creating basement spaces that feel intentional—not like an unfinished area that was simply covered with drywall.
A Custom Basement Layout Designed Around Your Home
Every household uses its living space differently. Some homeowners need more room for a growing family, while others want a comfortable place to entertain, work from home, exercise, or host overnight guests. Instead of forcing every project into the same floor plan, our design team evaluates the existing basement and develops a custom layout around the homeowner’s priorities.
A thoughtful basement design considers how people will move through the space, where natural and artificial light will come from, and which functions should be separated. A home theater, for example, may benefit from fewer windows and added sound control. A bedroom requires appropriate egress planning, while a basement office may need additional outlets, stronger lighting, and privacy from adjoining entertainment areas.
During planning, we may evaluate:
- Existing ceiling height and mechanical obstructions
- Window placement and potential egress needs
- Plumbing locations for bathrooms, wet bars, or laundry areas
- Heating, cooling, and ventilation requirements
- Storage needs and utility access
- Lighting zones and electrical placement
- Flooring options for below-grade conditions
- Future flexibility as household needs change
This planning process is especially valuable in Aurora, where home styles and basement configurations vary significantly between neighborhoods. A lower level in an older home near Hoffman Heights may present different construction challenges than a basement in Tallyn’s Reach, Saddle Rock, Murphy Creek, or Conservatory.
Basement Remodeling for the Way You Live
Our basement remodeling services are organized around the problems homeowners want the finished space to solve. Some projects focus on adding livable square footage, while others replace a dated basement completed many years ago.
When Your Family Needs More Usable Space
An unfinished basement often represents one of the largest opportunities for home improvement without changing the home’s exterior footprint. With proper planning, an underused lower level can become a family room, children’s play area, fitness space, game room, craft room, or combination of several functions.
We help homeowners divide open basement spaces without making them feel cramped. Strategic wall placement, lighting, flooring transitions, and storage can create distinct activity zones while maintaining an open, connected atmosphere.
When You Want a Private Guest or Bedroom Area
A basement guest suite can offer greater privacy than a spare room on the main floor. Depending on the available space and construction requirements, the project may include a bedroom, bathroom, sitting area, closets, and convenient storage.
Bedroom projects require careful attention to safety and code-related details, including smoke and carbon monoxide alarms and emergency escape provisions. The City of Aurora publishes a dedicated basement finish guide and may require building, electrical, mechanical, plumbing, framing, drywall, and final inspections based on the project’s scope.
When Entertainment Is the Priority
A custom home theater or entertainment room allows homeowners to design the viewing experience around their preferences. The layout may include built-in media storage, dimmable lighting, additional electrical circuits, sound-conscious insulation, and space for comfortable seating.
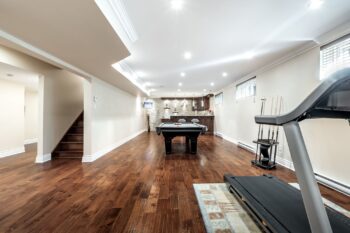
Basements are also well suited for recreation rooms, pool tables, gaming areas, and wet bars. Our design team considers how these features will interact so that the room remains practical for everyday use rather than only working for occasional gatherings.
When an Older Basement Needs Refinishing
Basement refinishing is appropriate when the lower level is already enclosed but no longer meets the homeowner’s expectations. Worn basement floors, dated wall treatments, inefficient lighting, poor storage, and awkward room divisions can make an otherwise usable space feel dark or disconnected.
Depending on the condition of the existing construction, refinishing may include selective demolition, a revised floor plan, updated electrical components, new flooring, drywall installation, improved lighting, fresh trim, and modern finishes. We also assess whether previous remodeling work should be corrected before new materials are installed.
Coordinated Construction From Framing to Finishing Touches
Basement construction involves several connected trades, and the quality of the completed project depends on completing those stages in the proper order. Lucas Remodeling provides full-service remodeling rather than leaving homeowners to coordinate separate contractors for every phase.
The work may include:
- Framing and room construction
- Electrical wiring and lighting installation
- Plumbing for bathrooms, sinks, or laundry rooms
- Heating, ventilation, and mechanical adjustments
- Subfloor preparation and finished flooring
- Insulation and energy-efficiency improvements
- Drywall installation, texture, and painting
- Doors, trim, cabinetry, and storage features
- Moisture-control considerations
- Egress-window planning where applicable
Aurora’s basement finish inspection process may include rough plumbing, electrical, and mechanical inspections before those systems are concealed. Framing is generally reviewed after the applicable rough inspections, followed by drywall and final inspections.
Following an organized construction sequence helps prevent newly completed walls or finishes from being opened later to correct hidden work. It also gives homeowners a clearer understanding of what is happening at each stage of the project.
Our team emphasizes communication throughout remodeling projects. We establish the anticipated budget and timeline, explain upcoming construction phases, maintain a safe and efficient work area, and perform daily cleanup to reduce disruption. Because a basement remodel takes place inside an occupied home, protecting the surrounding property and respecting the household’s routine are essential parts of the job.
Why Aurora Homeowners Work With Lucas Remodeling
Lucas Remodeling has specialized in basement finishing and renovation since 2017. Our experience includes everything from open recreation rooms to complex custom projects with bedrooms, bathrooms, kitchens, offices, laundry rooms, and home theaters.
Homeowners choose our remodeling services because we provide:
- Full-project coordination: We oversee the work from design and planning through the finishing touches.
- Custom design solutions: Each layout is developed around the basement, household, and intended use.
- Experienced remodeling contractors: Our licensed team understands the construction stages involved in finishing below-grade living areas.
- Clear project expectations: We work from an established scope, budget, and timeline.
- Respect for occupied homes: Work areas are managed carefully, cleaned regularly, and organized to reduce unnecessary disruption.
- Practical problem-solving: We evaluate utilities, moisture concerns, room flow, lighting, and structural limitations before they become expensive surprises.
- Versatile construction experience: Our team can create guest rooms, bathrooms, entertainment spaces, offices, storage systems, and other personalized features.
We serve homeowners throughout Aurora, including properties near Buckley Space Force Base, Cherry Creek State Park, Aurora Reservoir, Colfax Avenue, East Alameda Parkway, Smoky Hill Road, Parker Road, and communities along the E-470 corridor. Whether the home is in an established central neighborhood or a growing southeast Aurora development, we approach the basement as an integrated part of the property.
Start Planning Your Aurora Basement Remodel
A finished basement can provide the space your household needs without requiring a full home addition. The right plan can improve comfort, organization, energy efficiency, and everyday functionality while creating rooms that complement the rest of the house.
Contact Lucas Remodeling to schedule a consultation for basement finishing or basement remodeling in Aurora, CO. Our team will help you evaluate the existing space, discuss your ideas, and develop a practical direction for your project.
Frequently Asked Questions About Basement Finishing in Aurora
The cost of basement finishing in Aurora, CO, depends on the basement’s size, current condition, proposed layout, and the features included in the project. A relatively open family room with standard finishes will typically involve fewer construction stages than a custom basement with a bathroom, bedroom, home theater, kitchenette, and extensive built-in storage.
Major pricing factors include framing, electrical work, plumbing, heating and ventilation changes, drywall installation, flooring, cabinetry, lighting, egress improvements, and finish selections. Existing conditions can also affect the budget. Low ceilings, relocated utilities, moisture concerns, or work that does not meet current requirements may need to be addressed before new finishes are installed.
Homeowners should compare proposals based on the complete scope rather than relying only on a price per square foot. One estimate may include permits, design assistance, painting, trim, and final fixtures, while another may exclude those expenses.
Lucas Remodeling develops the project around an established budget and defined scope. This gives Aurora homeowners a clearer understanding of what is included and reduces the likelihood of discovering major omissions after construction begins.
Many basement finishing projects in Aurora require permits, particularly when the work involves new walls, bedrooms, bathrooms, electrical wiring, plumbing, heating systems, or other structural and mechanical changes. The exact permit and inspection requirements depend on the scope of the remodel.
The City of Aurora maintains a Basement Finish Building Guide and processes permits through its Building Division. Depending on the work, inspections may include rough plumbing, electrical, mechanical, framing, drywall, and final reviews. Systems generally must be inspected before they are covered by insulation or drywall.
Permit requirements help verify that the completed basement addresses important safety considerations such as electrical installation, ventilation, fireblocking, alarms, and emergency escape. They are relevant whether the property is near Anschutz Medical Campus, Central Park, Southlands, or farther southeast near Aurora Reservoir.
Because codes and project requirements can change, homeowners should confirm the current rules for their specific address and scope. A qualified remodeling contractor can help incorporate applicable requirements into the planning and construction schedule.
The construction timeline varies according to the basement’s size, design complexity, permit review, inspections, material availability, and the number of specialized rooms being added. A straightforward open-space finish may move faster than a custom project involving a bathroom, bedroom, wet bar, home theater, and major mechanical changes.
Before construction, time is also needed for measuring, design decisions, estimating, material selections, and permit preparation. During construction, work typically progresses through demolition or site preparation, framing, rough electrical and plumbing, mechanical work, inspections, insulation, drywall, flooring, painting, trim, and fixtures.
Inspection scheduling is an important consideration because certain stages cannot be concealed until the required work has been reviewed. Changes requested after construction begins may also extend the timeline, especially when they affect plumbing, electrical placement, or the approved layout.
Lucas Remodeling establishes a project schedule before work begins and keeps homeowners informed as each phase progresses. Careful planning is particularly helpful for families who need the finished basement ready before a holiday, household change, or planned event.
The most effective basement design begins with how the household expects to use the space. Aurora homeowners may want a family room, guest bedroom, home office, fitness area, playroom, home theater, bathroom, laundry room, or additional storage. Prioritizing these uses early helps the design team determine the right room arrangement and infrastructure.
Consider which activities need privacy, quiet, plumbing, natural light, or direct access to storage. A home office should have sufficient outlets and task lighting. A theater may need sound control and reduced glare. A guest bedroom requires appropriate emergency escape planning, while a bathroom should be located with existing plumbing conditions in mind.
It is also important to preserve access to electrical panels, shutoff valves, furnaces, water heaters, and other mechanical equipment. Future maintenance should not require removing permanent cabinetry or finished walls.
Homes near Saddle Rock, Meadow Hills, Seven Hills, and Mission Viejo may have very different basement footprints. A custom layout should respond to the actual home rather than relying on a generic floor plan.
Look for a contractor with direct basement remodeling experience rather than general construction experience alone. Basements involve below-grade moisture considerations, mechanical equipment, emergency egress, utility access, lighting challenges, and a coordinated sequence of rough and finish work.
Ask prospective contractors how they handle design, permits, inspections, electrical and plumbing coordination, cleanup, scheduling, and communication. The written proposal should clearly identify the rooms and features being constructed, the materials or allowances included, and how changes will be handled.
Licensing and experience are also important. Aurora’s Building Division provides contractor licensing and lookup resources, while individual projects may require permits and several inspections.
Homeowners should avoid choosing solely from the lowest estimate. An unusually low bid may leave out important work, finish materials, permitting, or project management. Lucas Remodeling has served Colorado homeowners since 2017 and provides coordinated basement renovations from the design stage through final details, with attention to the agreed budget, timeline, communication, and care of the home.